Boutique Hôtel 4*
(75015 Paris, France)
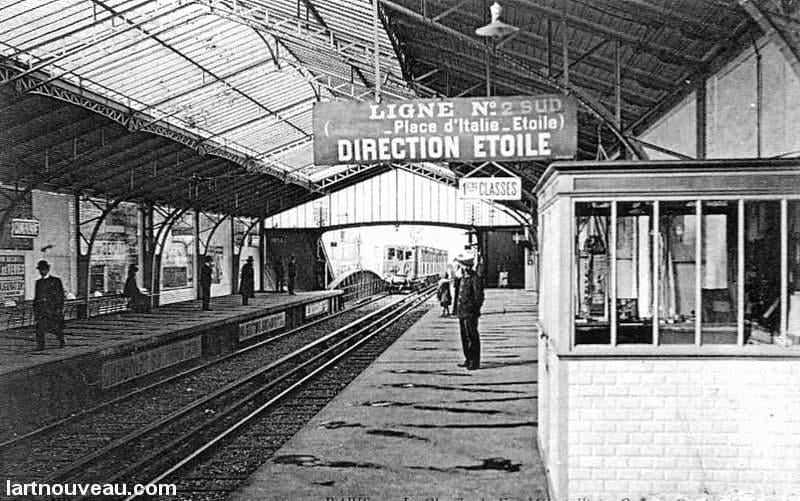
The Parisis Boutique Hotel features 45 guest rooms spread across 9 floors.
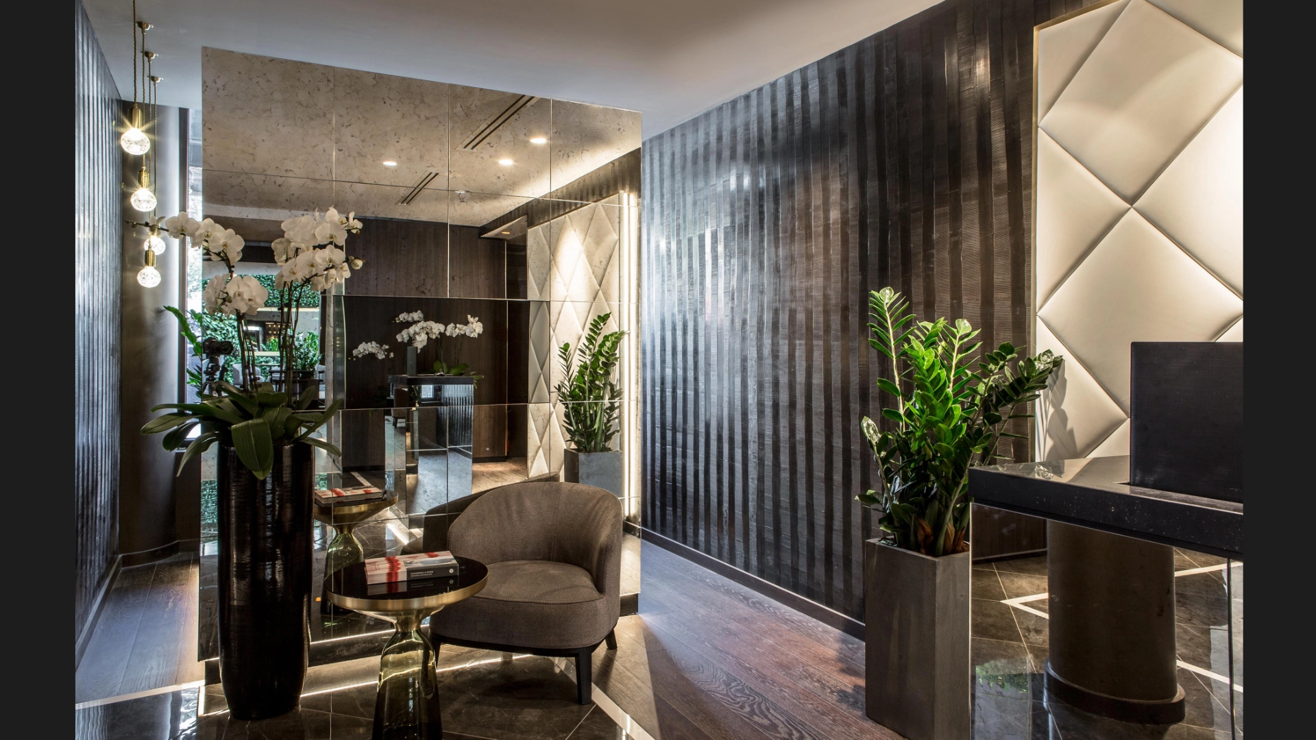
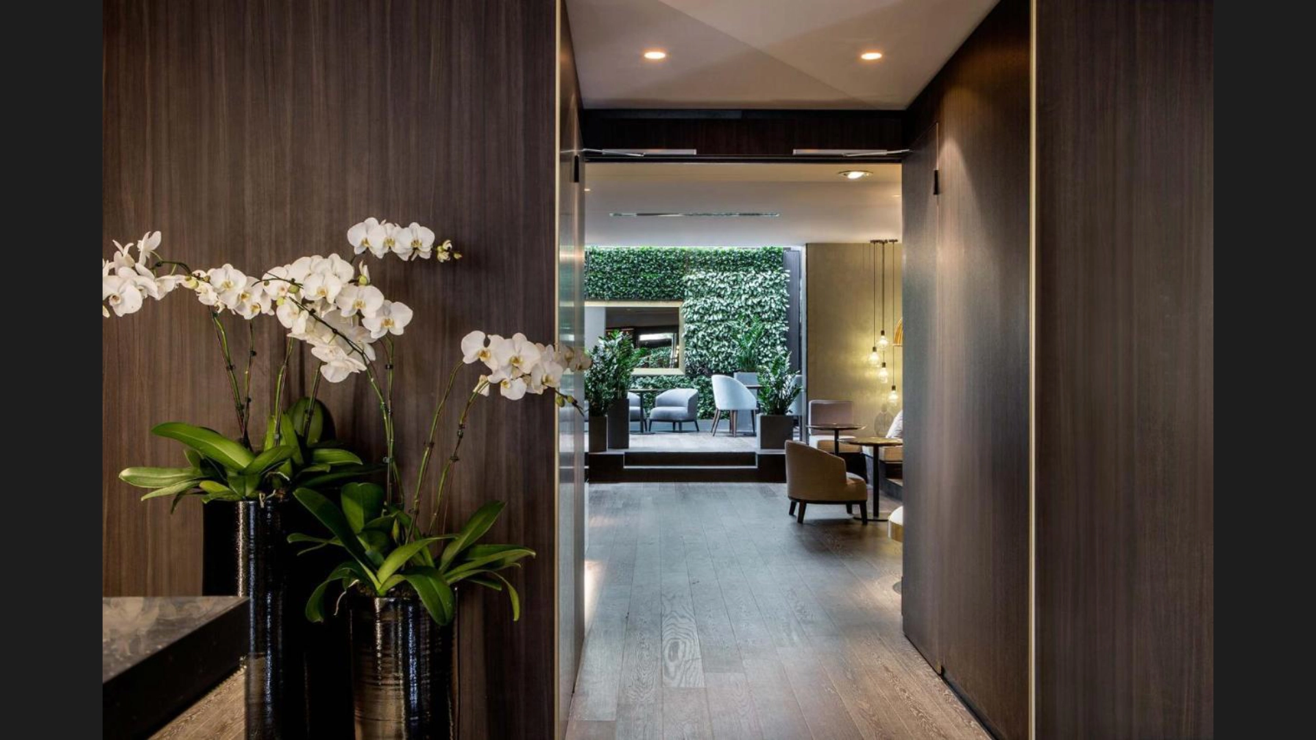
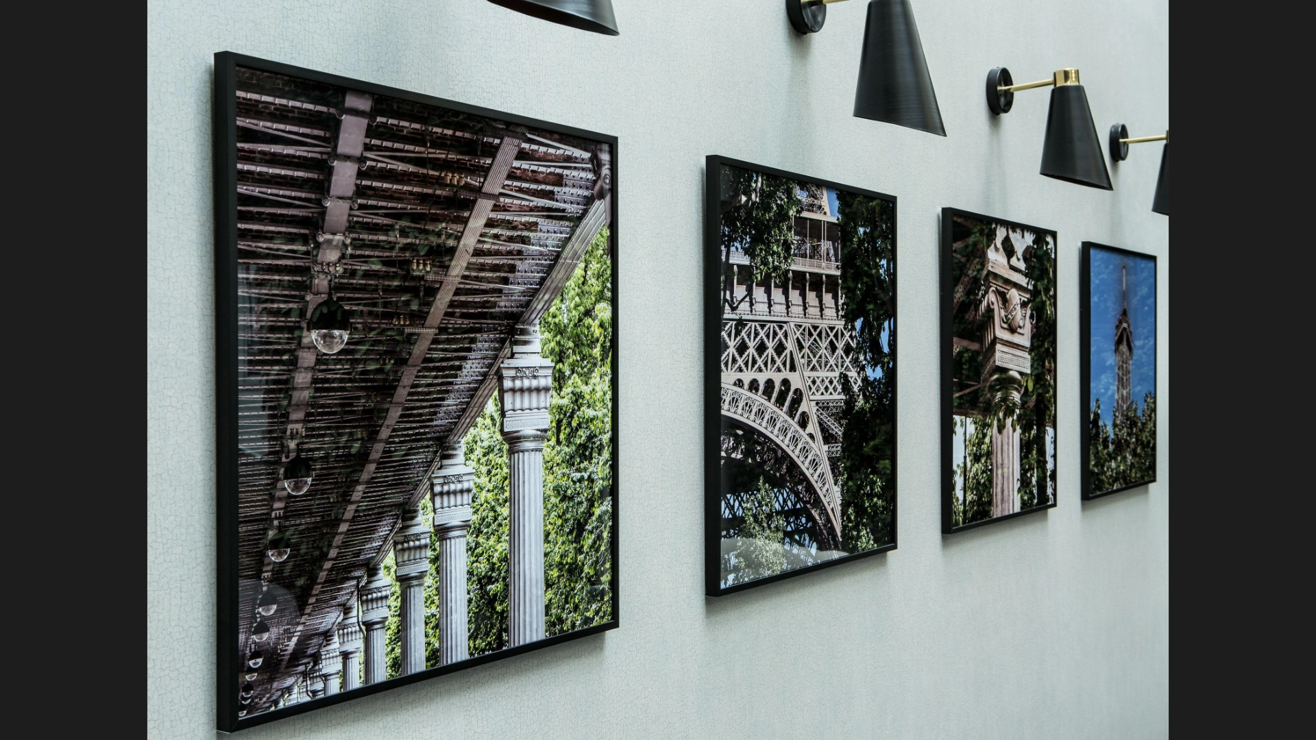
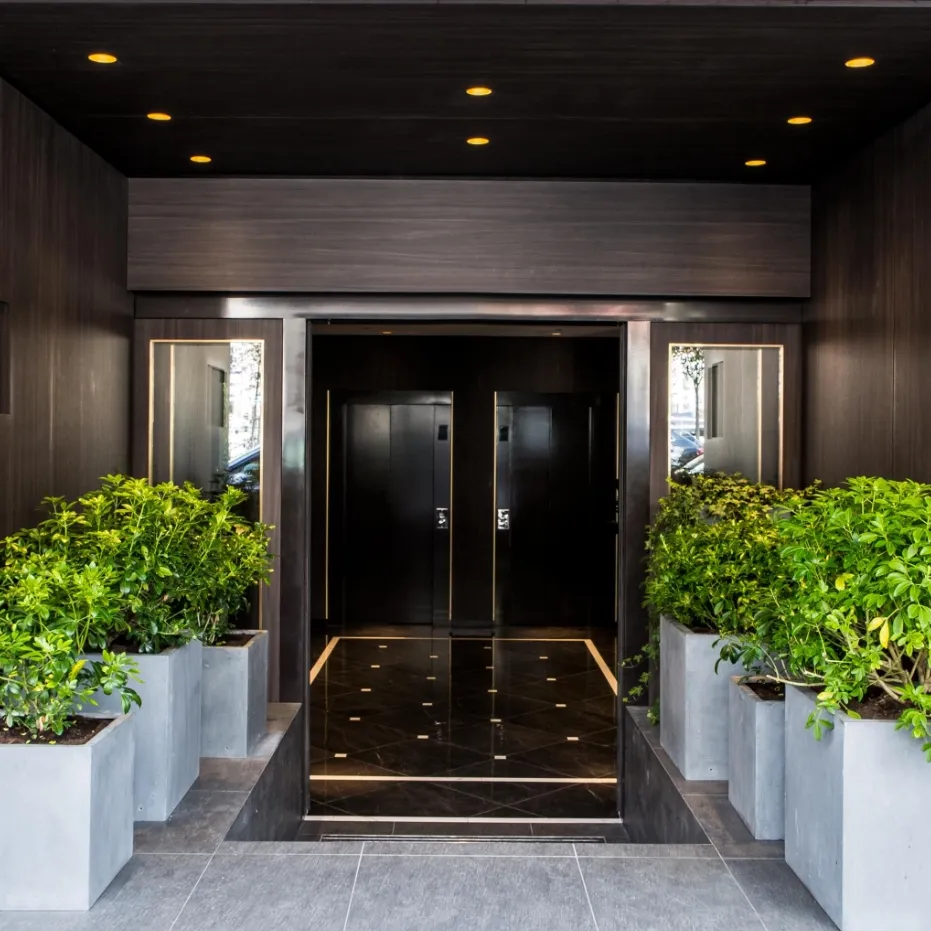
It is a contemporary tribute to the architecture of the elevated metro line running alongside the hotel and the nearby Eiffel Tower, with its Art Deco inspiration creating a cozy and refined atmosphere.
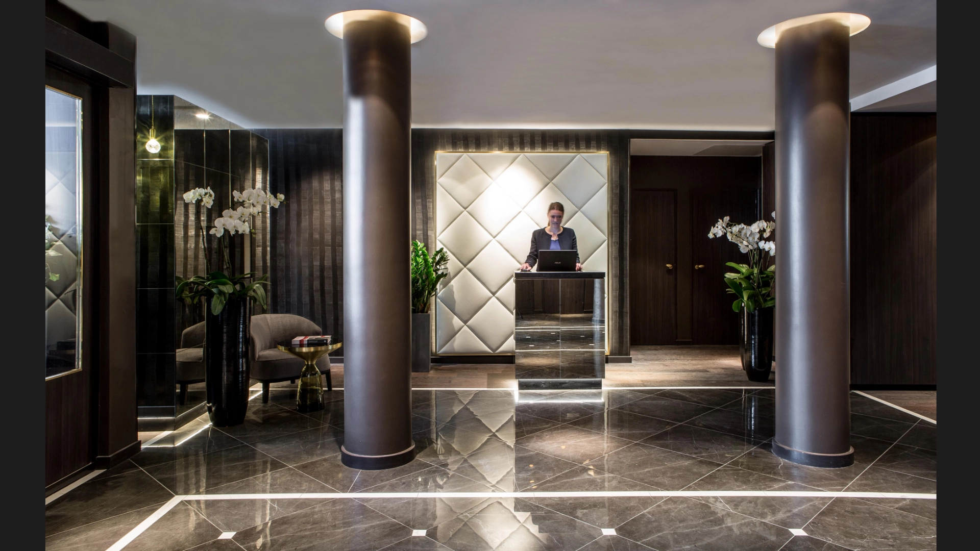
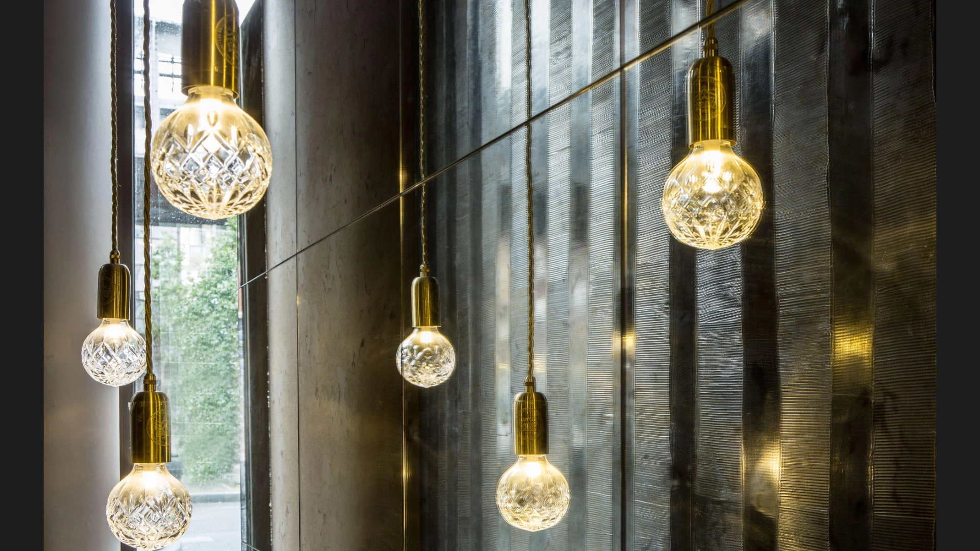
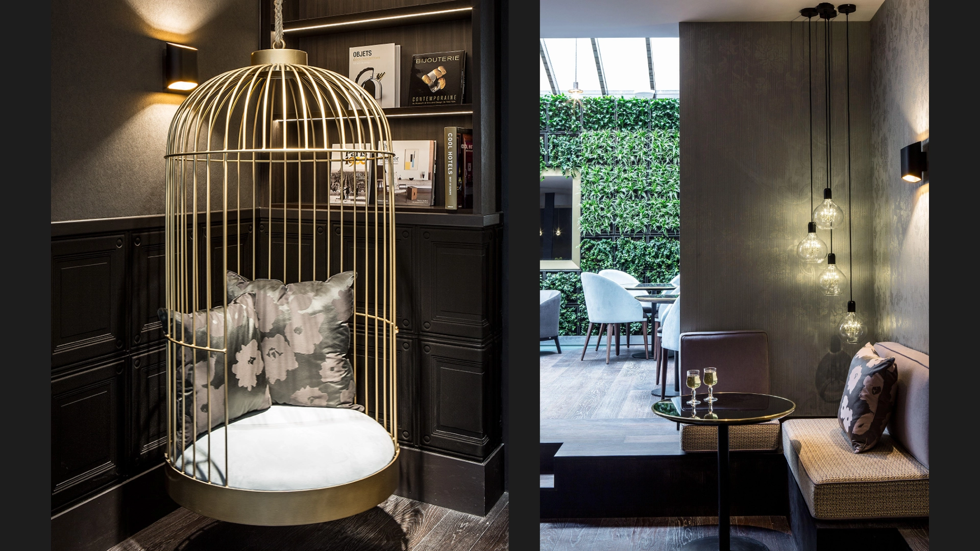
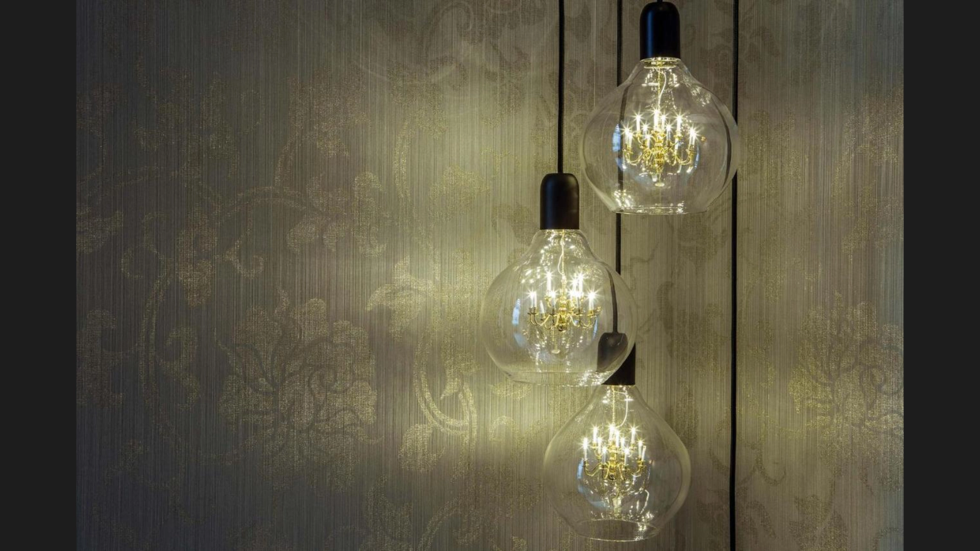
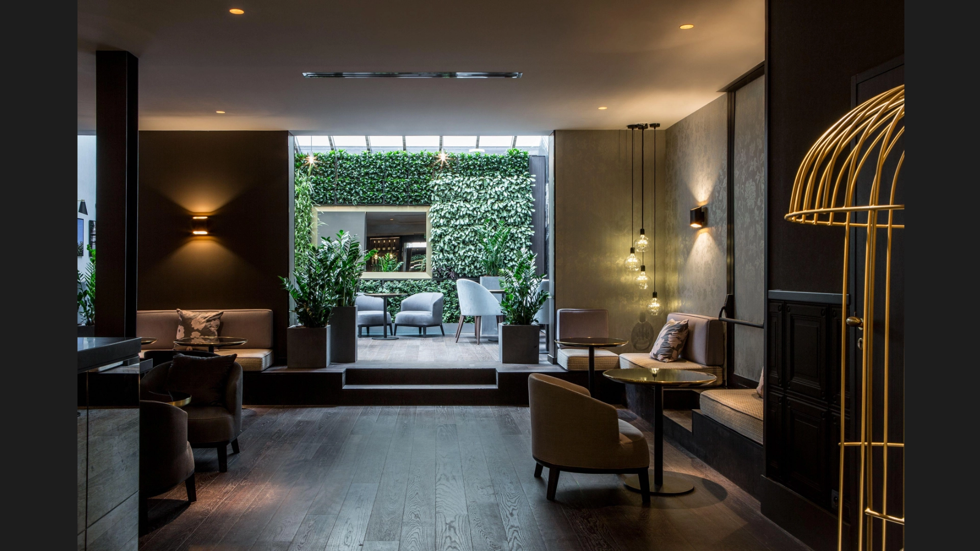
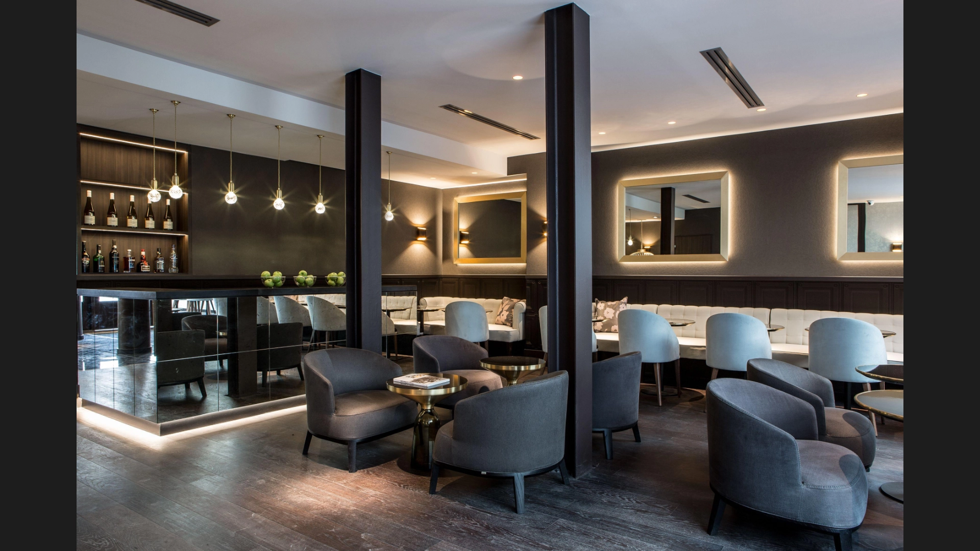
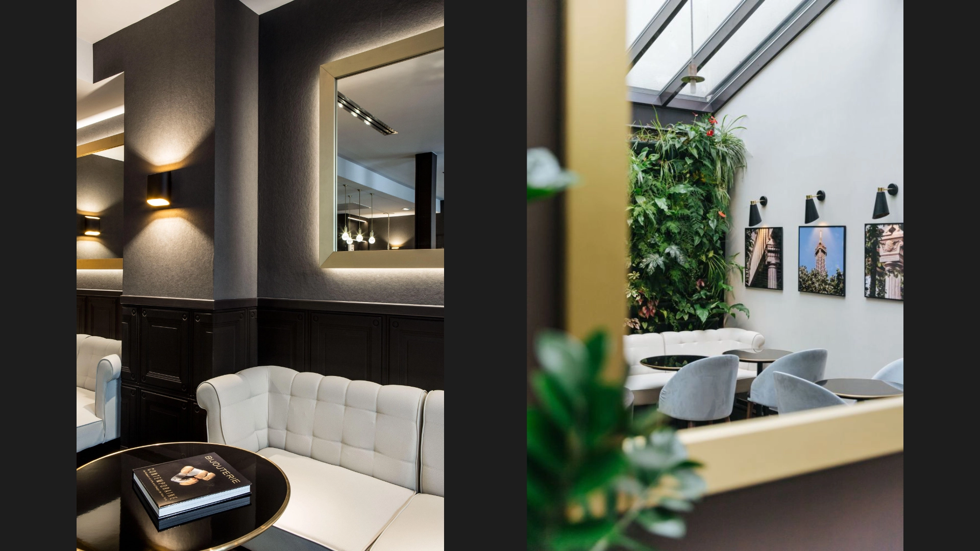
Le bar est influencé par une époque revisitée, celle de l'exposition universelle de 1900 : miroirs vieillis, fauteuil cage, bois précieux, lumière tamisée.
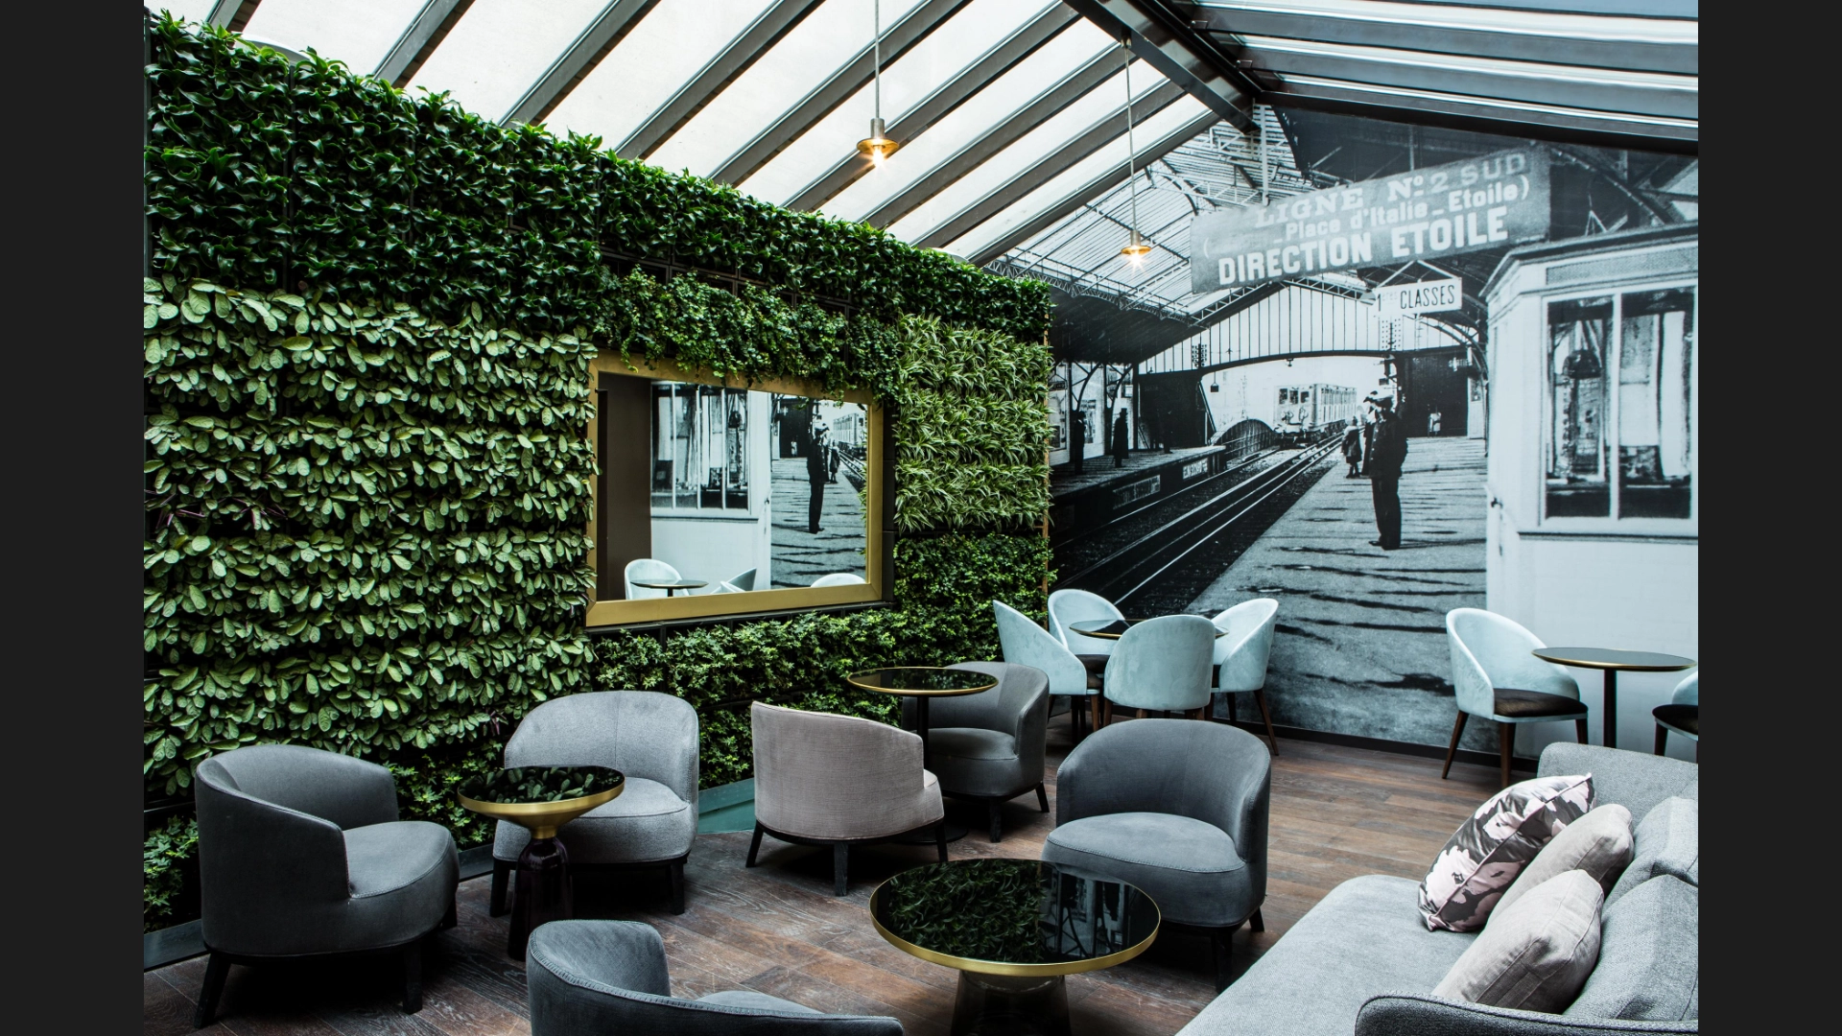
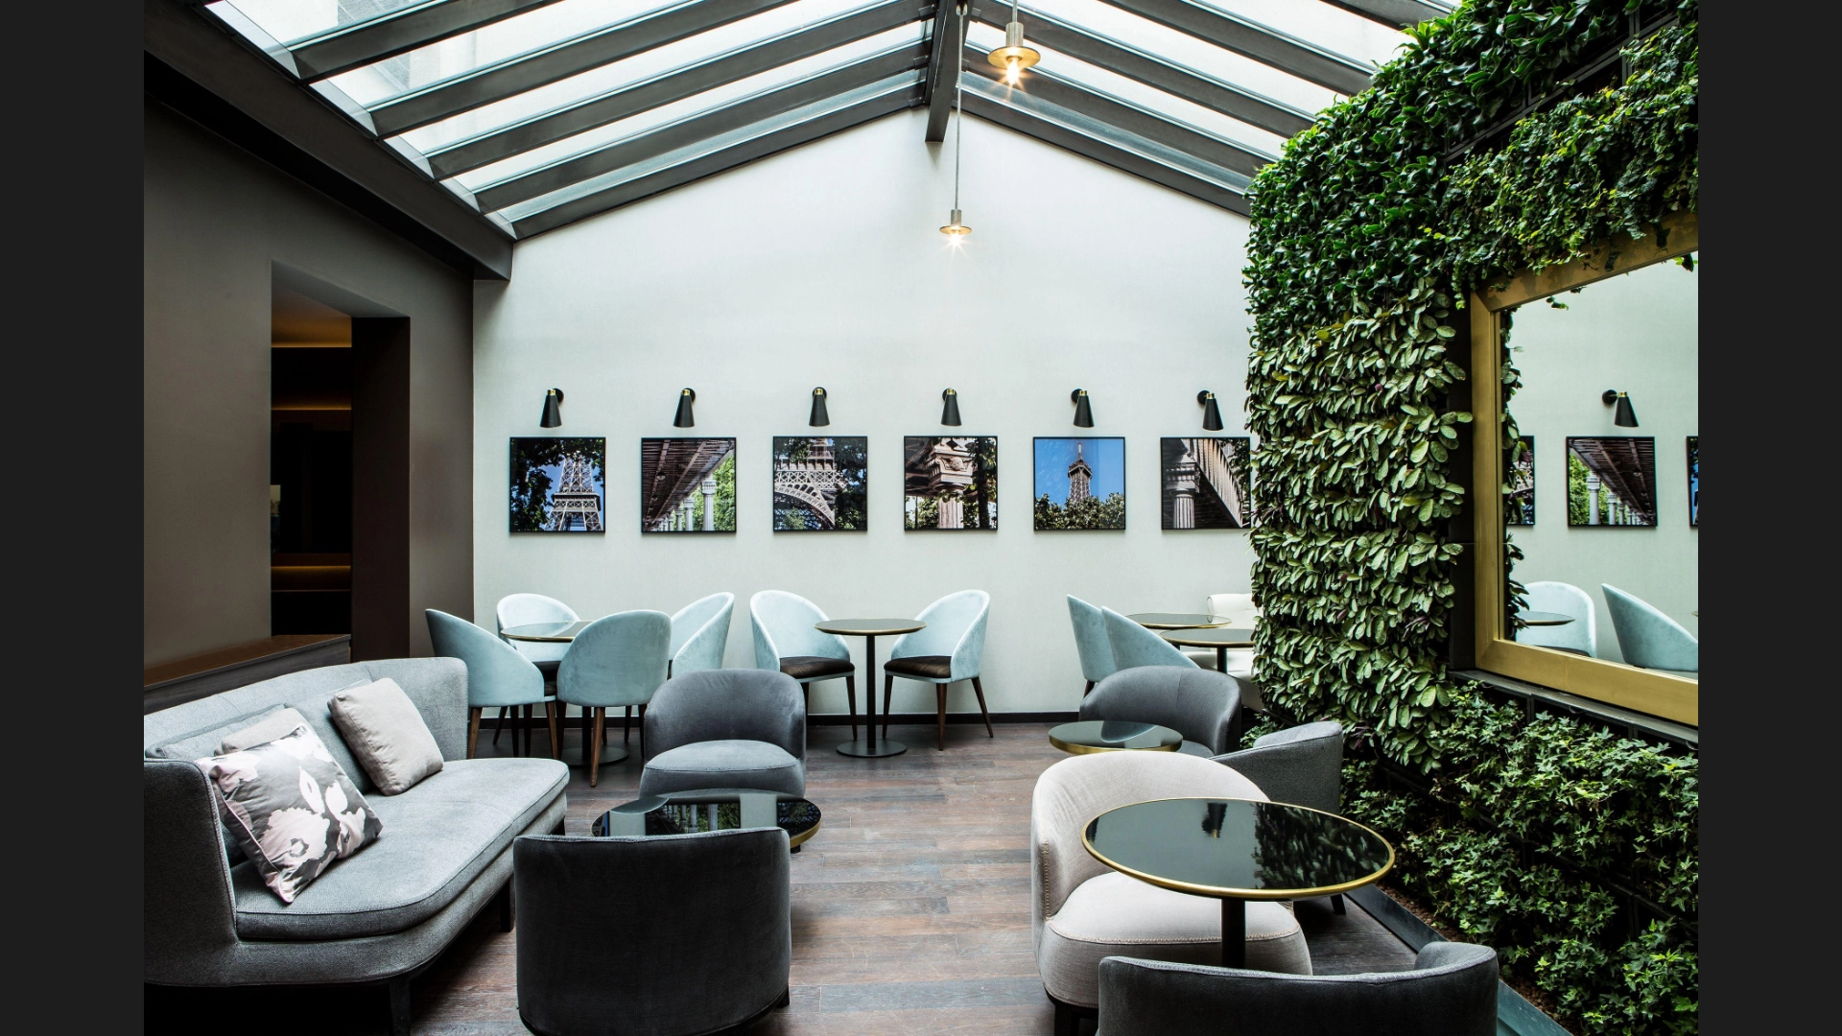
Dans le prolongement du bar, le patio abrite l'espace petit-déjeuner, couvert d'une verrière, habillé d'un mur végétalisé, ce cadre rend hommage à une réalisation voisine : le premier métropolitain aérien de Paris.
_____
The Lobby: Restaurant and Reception
The bar is influenced by a revisited era, that of the 1900 Universal Exposition: aged mirrors, cage armchairs, precious wood, and subdued lighting.
Extending from the bar, the patio houses the breakfast area. Covered by a glass roof and adorned with a living wall, this space pays homage to a neighboring landmark: Paris's first elevated metro line.
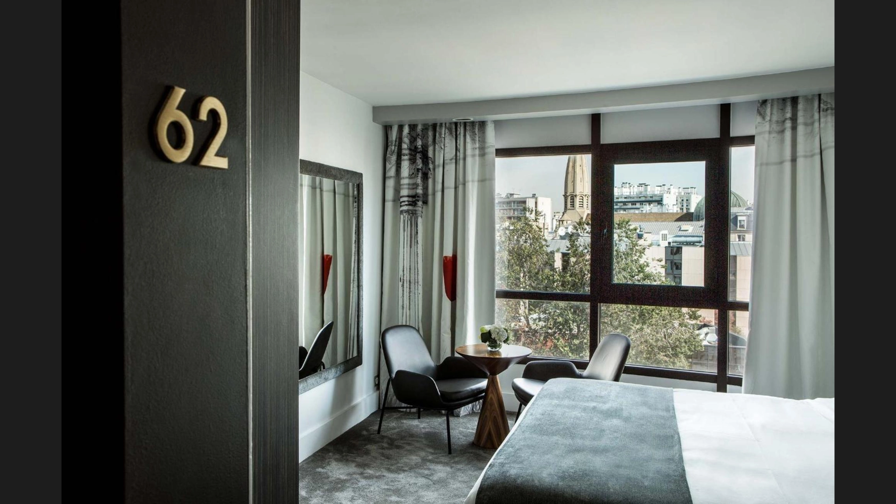
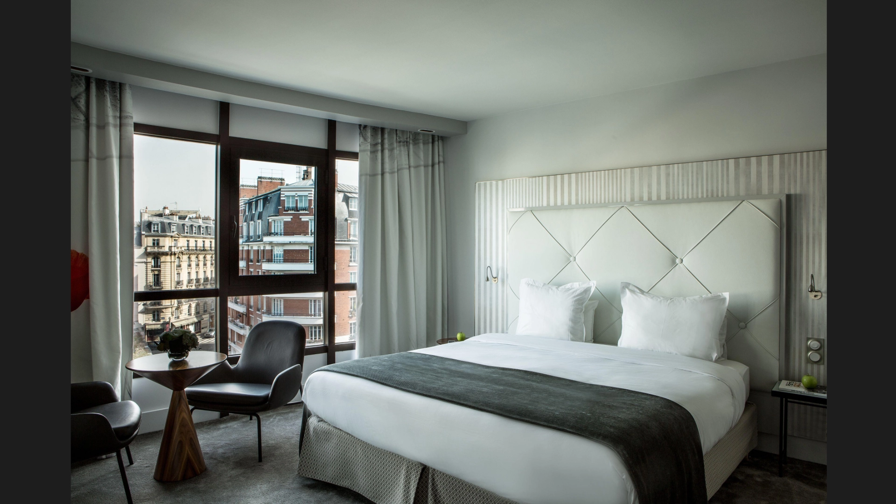
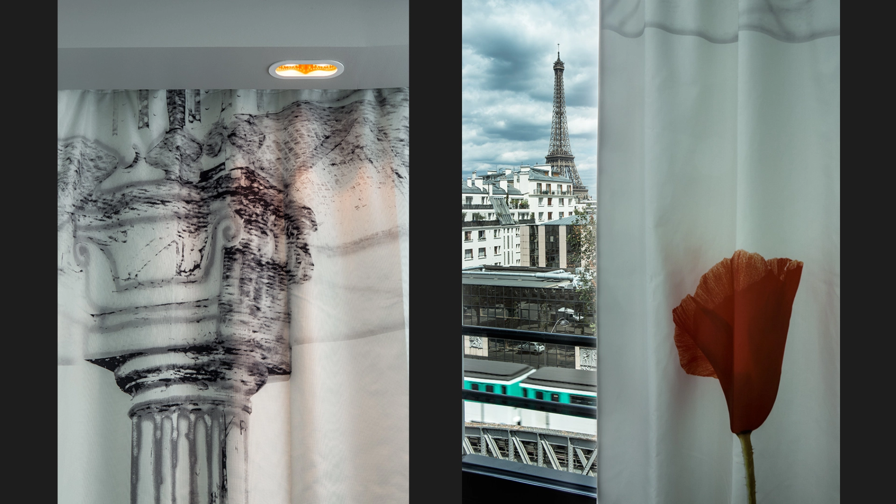
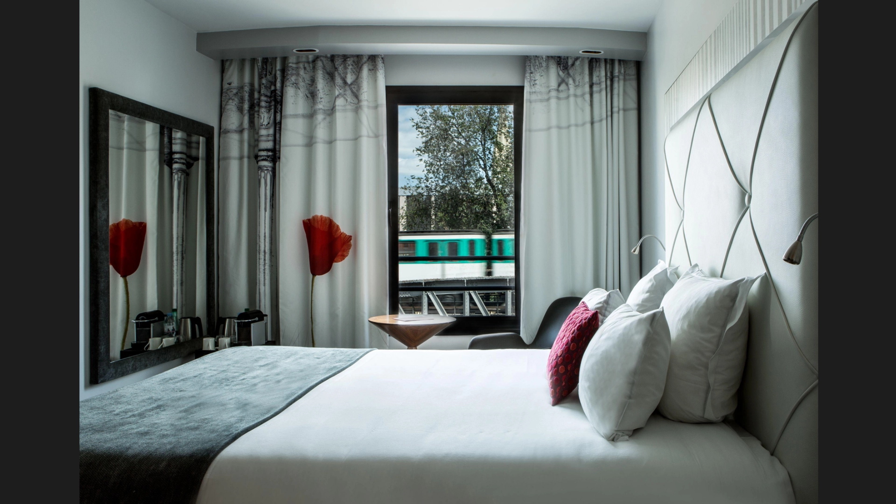
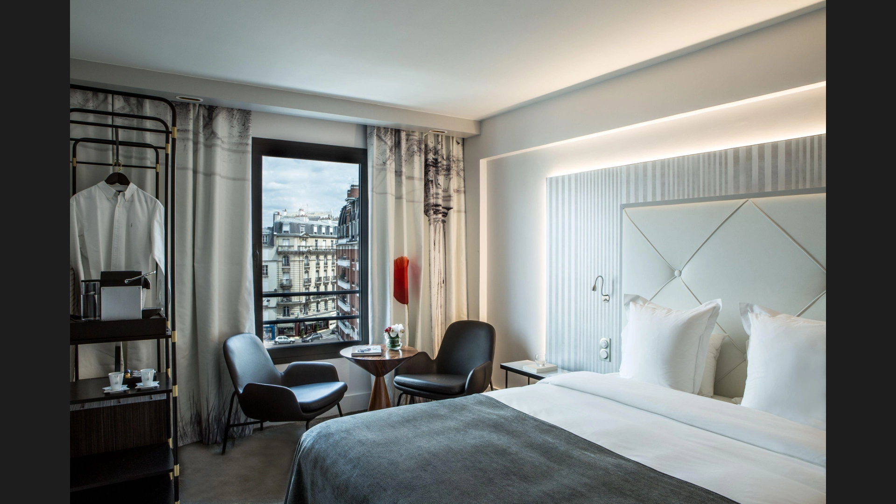
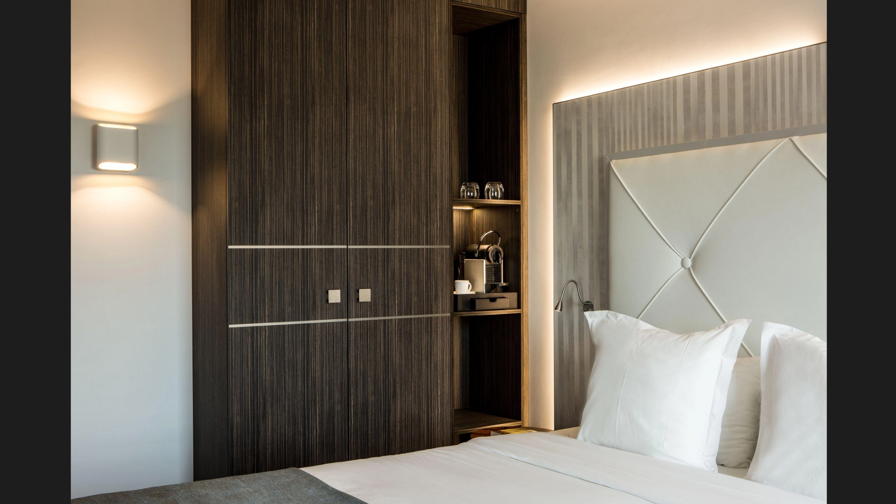
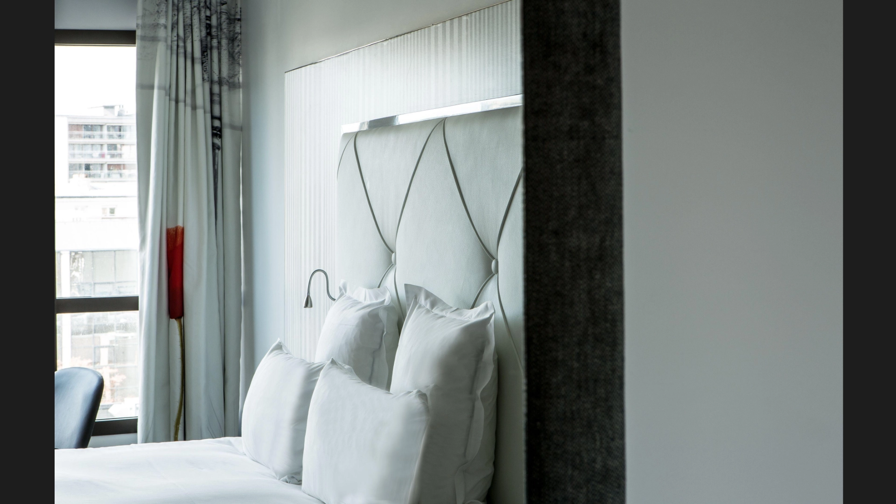
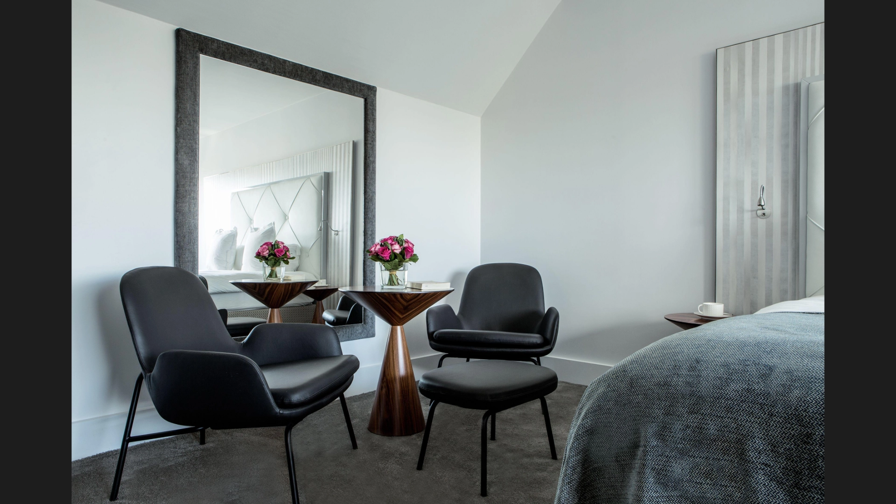
Les chambres, dont les 2/3 ont vue sur la Tour Eiffel, s'inscrivent elles aussi dans le fil rouge du métropolitain aérien.
Rideaux dont le dessin est inspiré des colonnes d'étain qui soutiennent la rame aérienne.
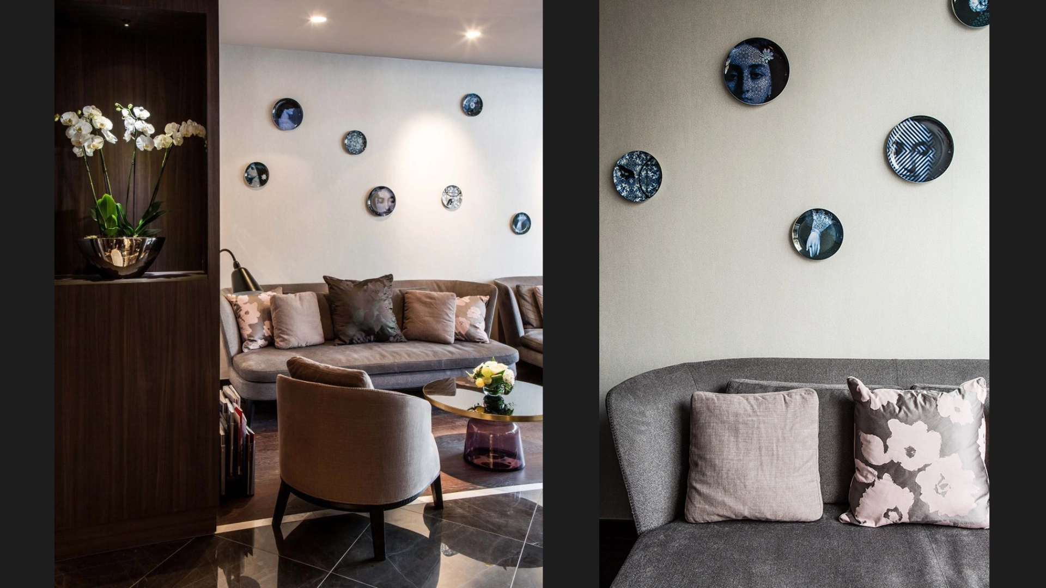
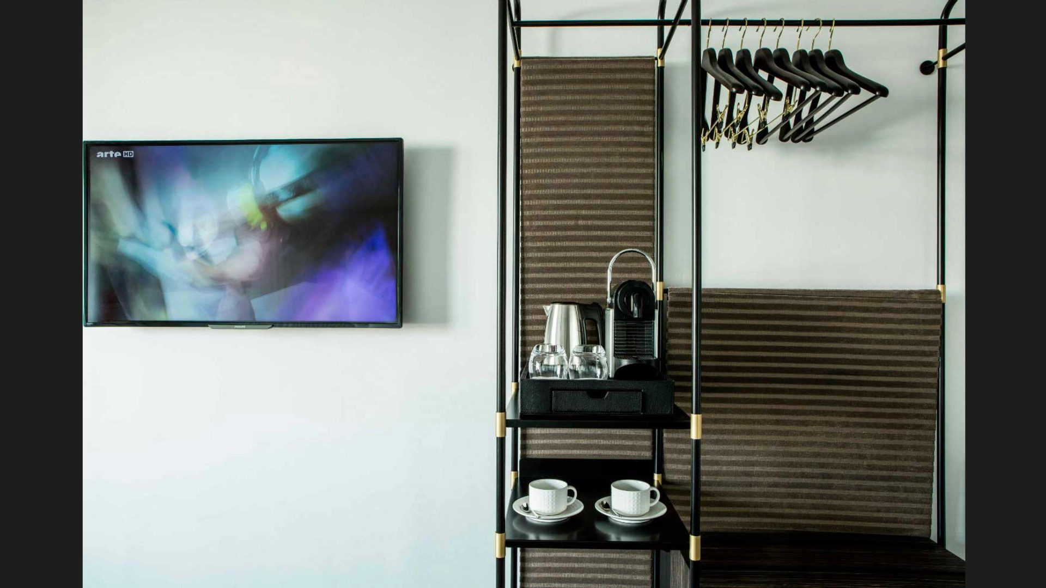
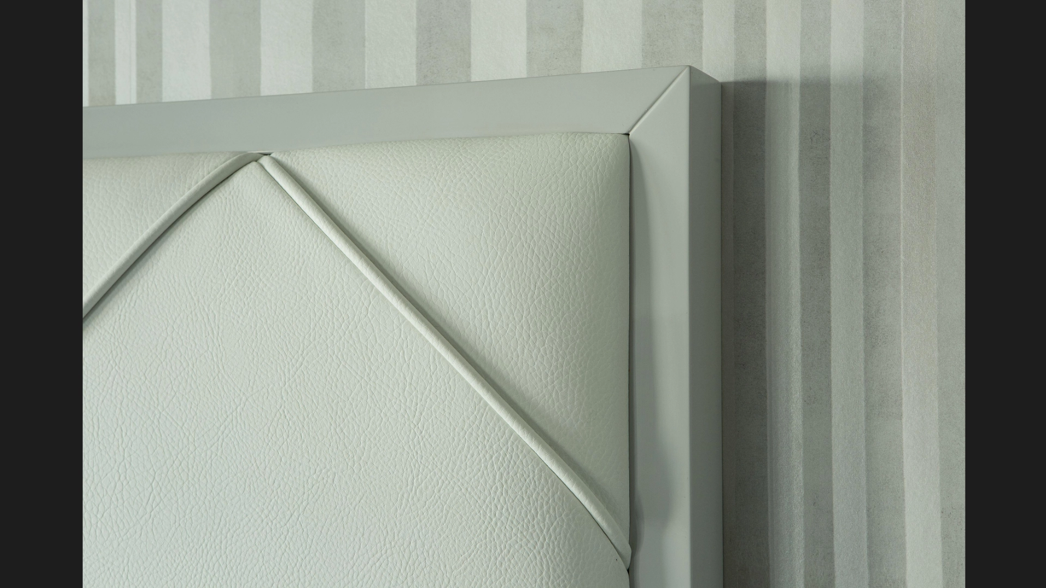
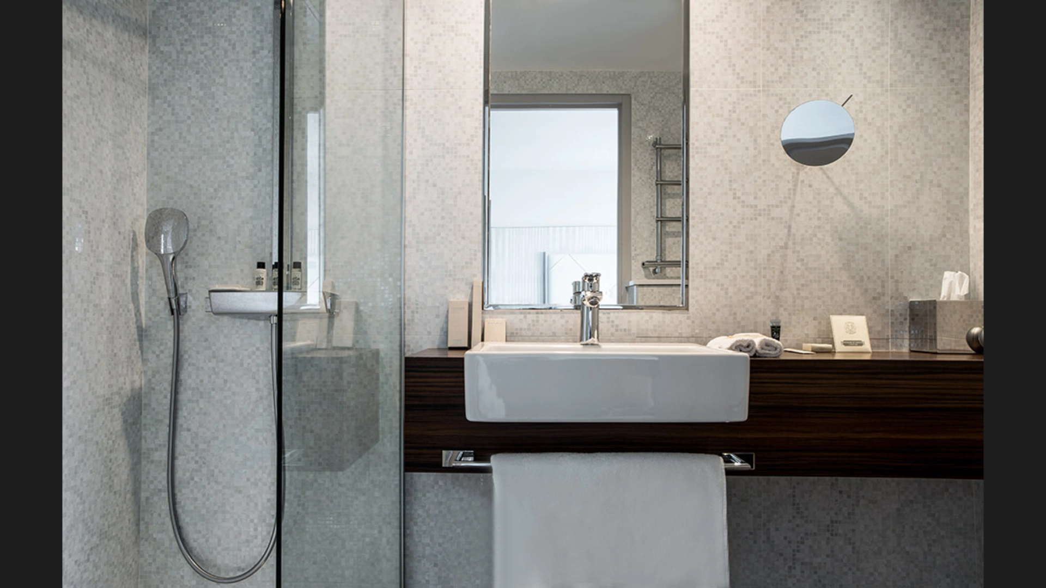
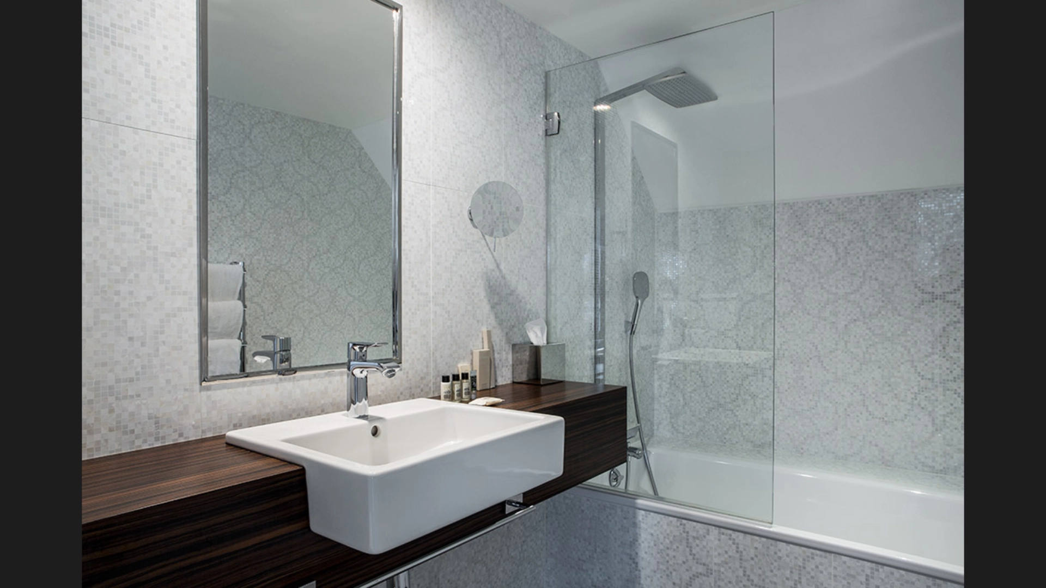
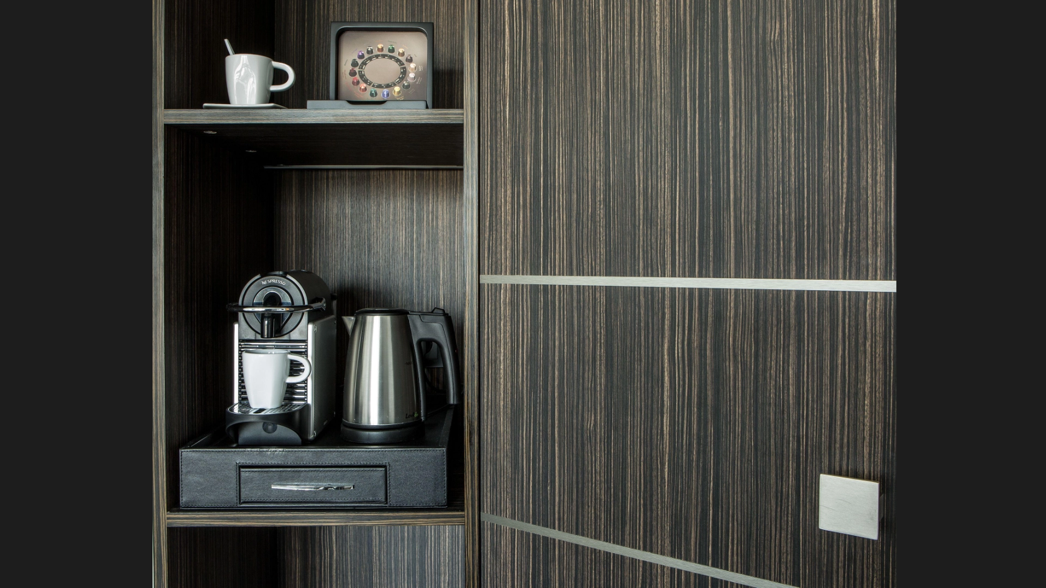
Style convivial et élégant, la sélection du mobilier, des matériaux et des couleurs se veut neutre et épurée.
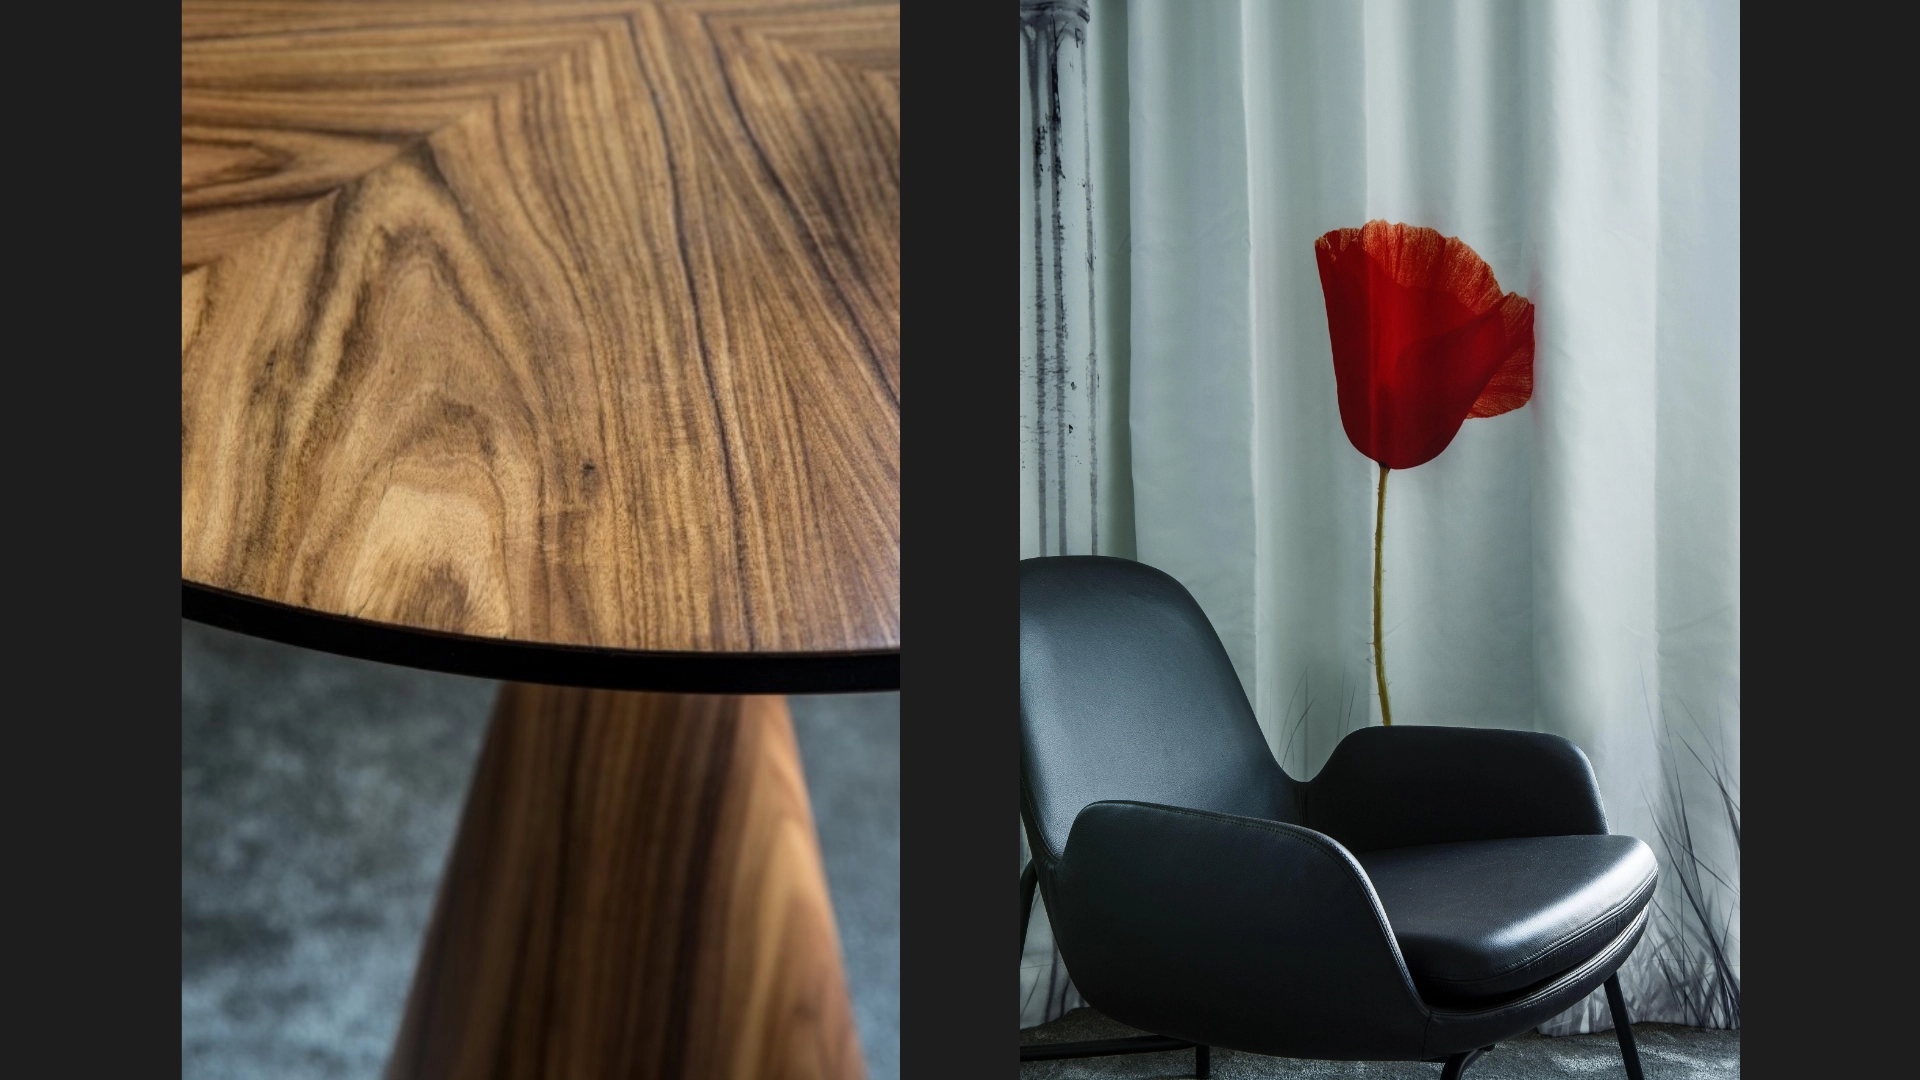
Le coquelicot, symbole de l'amour passionné, apporte une touche de vitalité à l'espace.
_____
Rooms
The rooms, two-thirds of which have views of the Eiffel Tower, also follow the guiding theme of the elevated metro.
Curtains with a pattern inspired by the tin columns that support the aerial train. In a convivial and elegant style, the selection of furniture, materials, and colors aims for a neutral and clean aesthetic.
The poppy, a symbol of passionate love, adds a touch of vitality to the space.
Collaboratrice chef de projet
We Design ( Pascale DOUILLARD )
> Élaboration des différentes phases du projet : APS / APD / DCE / EXE.
> Dessin d’agencement mobilier en collaboration avec les agenceurs.
Conception, Design & Plan
> Development of project phases: Schematic Design / Design Development / Construction Documents / Construction Administration.
> Furniture layout design in collaboration with fit-out contractors.
> Choix des matériaux et coloris : des revêtements de sols, murs et plafonds.
> Sélection FF&E : mobilier et objets décoratifs.
Sourcing & Prescription
> Selection of materials and colors: flooring, wall, and ceiling finishes.
> FF&E selection: furniture and decorative objects.
> Suivi "qualitatif" du chantier.
Oversight & Execution
> Qualitative site supervision.
> Travail sur Autocad et Photoshop (principalement)
Software
> Work on AutoCAD and Photoshop (primarily).
Photographe
Artiste : Métalart & Design
Agenceur mobilier
www.hotelleparisis.com
HTML Website Generator